Get $1,825 Cash Back
138 GALINEE Trail, Port Dover — listed at $729,900. Earn buyer cashback at closing. No catches, just more money in your pocket.
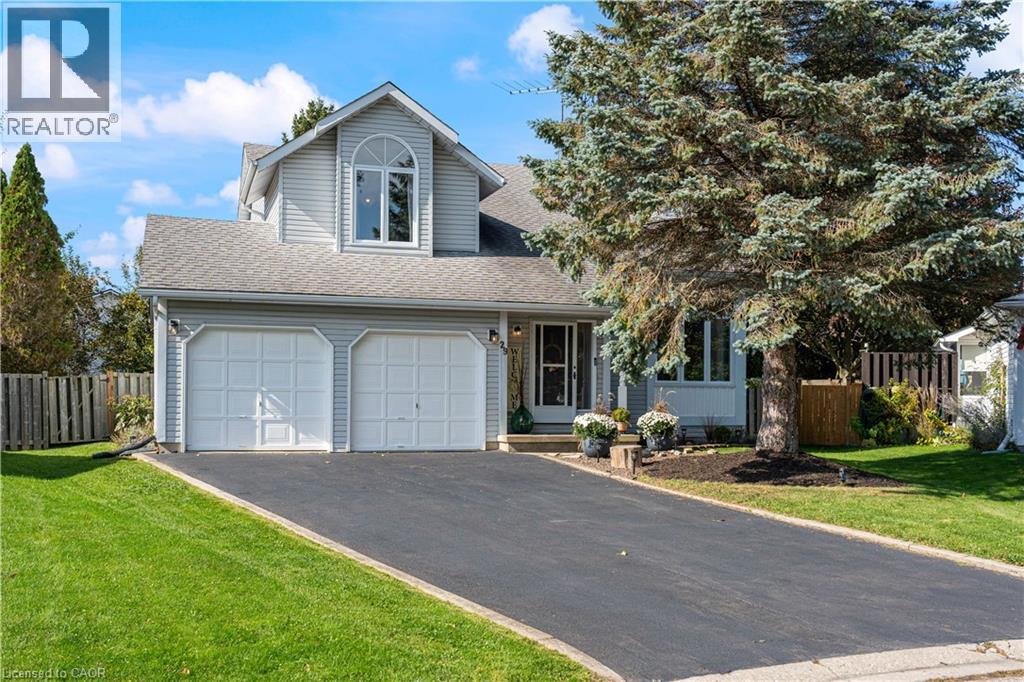
Tastefully presented all brick bungalow located in newer & preferred Port Dover neighborhood offering close proximity to this popular Lake Erie destination town’s amenities & attractions inc school, churches, arena, Live Theatre, Music in the Park Venues, Marinas, eclectic downtown shops/boutiques, eateries/bistros, fine dining restaurant & famous public beach front. Positioned handsomely on 0.16 ac corner lot is 2010 built home introducing 1324sf of well designed living area, 1324sf finished lower lever ftrs 9ft ceiling height & sought after heated floors thru-out entire basement floor - plus 513sf double car garage. Follow interlock stone walk-way to covered porch providing entry to front foyer welcoming an open concept living/dining room enhanced with vaulted ceilings, stylish fireplace set in stone feature wall & palladium street facing window - design flows effortlessly to gorgeous kitchen sporting classic dark lower & modern white upper cabinetry, tile backsplash, breakfast peninsula, SS appliances & south end patio door walk-out to 386sf tiered rear deck system enhanced with timber frame 12x14 gazebo & adjacent pergola - naturally secluded by ornamental trees, shrubbery & native grasses. Elegant primary suite enjoys large walk-in closet & freshly renovated 3pc bath-2026 - continues w/sizeable guest bedroom, 4pc main bath incorporating convenient laundry station & direct garage access. Gleaming hardwood & ceramic tile flooring compliment the décor with distinguished flair. When family or friends arrive - the 700sf lower level family room is sure to house them all - the ultimate gathering place. Chicly appointed 3pc bath, huge 3rd bedroom, handy pantry/cold room & large utility/storage/workshop room complete the open & airy basement level floor plan. Extras - paved double driveway, n/g furnace, AC, n/g tankless water heater, c/vac, HRV, fibre & 100 amp hydro. This well priced “Dover Delight” will not disappoint! (id:60164)
| Room | Level | Dimensions |
|---|---|---|
| Cold room | Basement | 17'11'' x 4'4'' |
| Storage | Basement | 5'3'' x 2'10'' |
| Utility room | Basement | 12'6'' x 11'5'' |
| 3pc Bathroom | Basement | 5'2'' x 10'8'' |
| Bedroom | Basement | 13'6'' x 14'8'' |
| Family room | Basement | 24'6'' x 28'4'' |
| Laundry room | Main level | 3'2'' x 6'0'' |
| 4pc Bathroom | Main level | 5'4'' x 9'2'' |
| 4pc Bathroom | Main level | 10'6'' x 5'6'' |
| Bedroom | Main level | 9'1'' x 14'7'' |
| Primary Bedroom | Main level | 12'4'' x 15'1'' |
| Foyer | Main level | 13'5'' x 5'1'' |
| Eat in kitchen | Main level | 16'9'' x 13'6'' |
| Living room/Dining room | Main level | 22'6'' x 15'1'' |
| Foyer | Main level | 7'6'' x 5'11'' |
What's the parking situation?+
This property includes 6 spaces — Attached Garage.
How many fireplaces are there, and what type?+
This home has 2 fireplaces. Confirm the fuel type (wood, gas, or electric) and have it inspected — especially wood-burning, which needs a WETT certification for insurance.
Is 138 GALINEE Trail a good fit for a growing family?+
With 3 bedrooms and 3 bathrooms (1324 sq ft), there's room for kids plus a guest room or home office.
What are the ongoing costs beyond the mortgage?+
Budget for annual property taxes of $5,161.98, heating is radiant heat, forced air, in floor heating, boiler, natural gas. Always verify the latest figures with your agent before making an offer — these change yearly.
Built in 2010 — is this considered new?+
A 2010 build means modern building codes, likely better insulation and wiring than older homes. Ask if any major systems (roof, furnace, windows) have been replaced — even newer homes need maintenance.
Does it have a basement, and is it finished?+
Yes — Finished, Full. A finished basement adds meaningful living space beyond the listed square footage.
Ask About This Property
Nearby Places
Searching nearby places…
Similar listings















 For Sale178 days22
 For Sale60 days5
 For Sale221 days20
 For Sale67 days25

The listing data above is provided under copyright by the Canadian Real Estate Association. While the information is considered reliable, its accuracy is not guaranteed by the Canadian Real Estate Association or getsetsold.ca. Neither getsetsold.ca nor its affiliates make any representations or warranties, express or implied, regarding the accuracy or completeness of the information presented here.